Back
B2

$1,179 – $1,304 per month

7-14mo lease

B2

2 bed
1.5 bath
840 SqFt

Floor plan overview

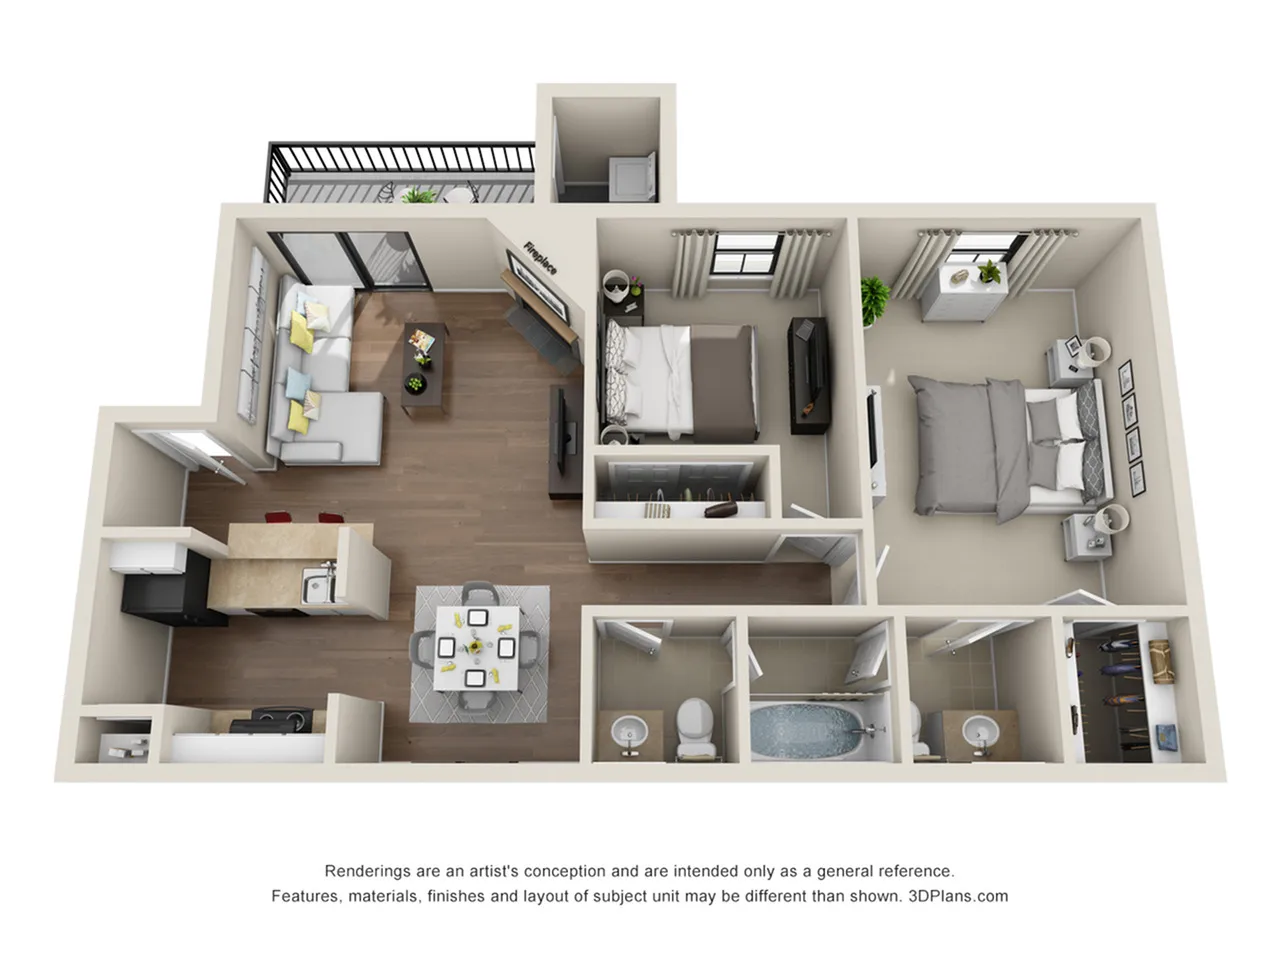
Introducing the 2x1.5 Floor Plan, a delightful two-bedroom and one-and-a-half-bath layout in the vibrant city of Houston. Spanning 840 square feet, this floor plan is thoughtfully designed to offer convenient and flexible living. Immerse yourself in a world of style and functionality with modern amenities, tailored to elevate your living experience. Contact us today to schedule your tour of this exceptional floor plan.

Features & Highlights

Spacious layout
Open living
Modern kitchen
Large balcony
Two bedrooms
Ample windows
Stylish bathroom
Cozy dining
Functional closet
Wood flooring

Current Specials

$199 1st Month's Rent

Now offering $199 first full month's rent. Tour Green Meadows to unlock additional move-in savings. Move in by September 30th to qualify.

Valid Sep 01, 2026 - Sep 30, 2026

$1,179 – $1,304 per month
7-14mo lease
4 Available Units
2/1.5 Beds/Baths
840 SqFt

Available Units

4 available

1116

2 Bed
1.5 Bath
840 SqFt
2
11
Available Now
$1,199 - $1,279 per month × 7-14mo
Apply Now

1103

2 Bed
1.5 Bath
840 SqFt
1
11
Available Now
$1,199 - $1,304 per month × 7-14mo
Apply Now

1508

2 Bed
1.5 Bath
840 SqFt
2
15
Available Now
$1,199 - $1,279 per month × 7-14mo
Apply Now

1510

2 Bed
1.5 Bath
840 SqFt
2
15
Available Now
$1,179 - $1,239 per month × 7-14mo
Apply Now
Scroll horizontally to view all unit details